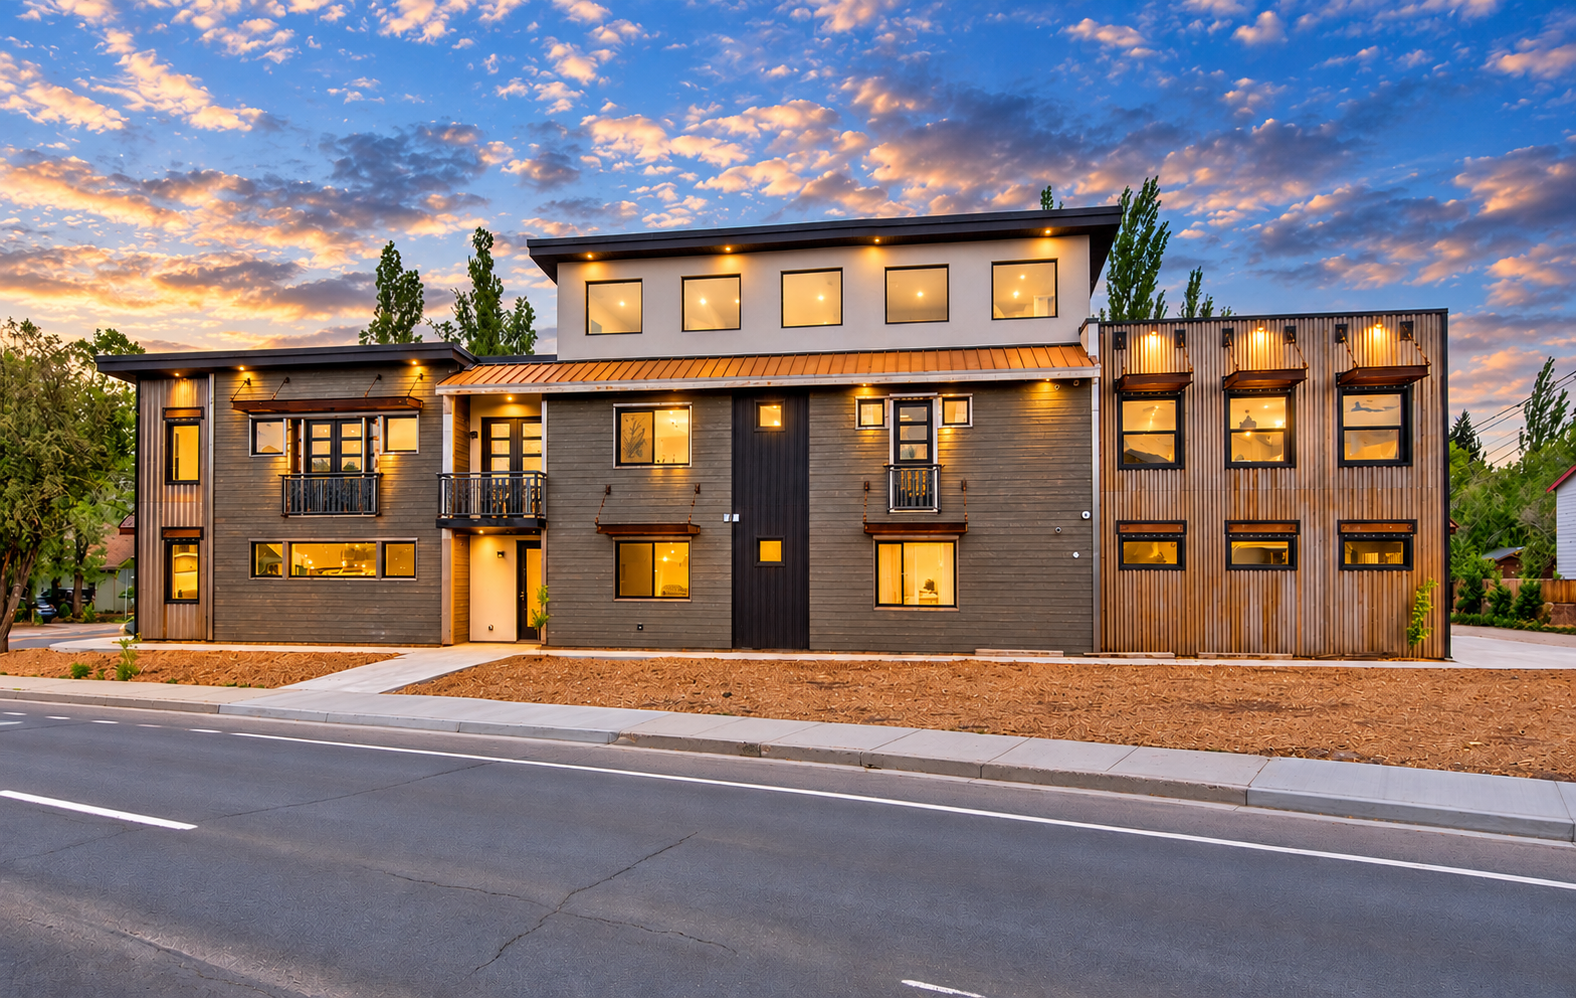
Modern multi-story residential building with wooden exterior, illuminated windows, and a sidewalk in front, during sunset.
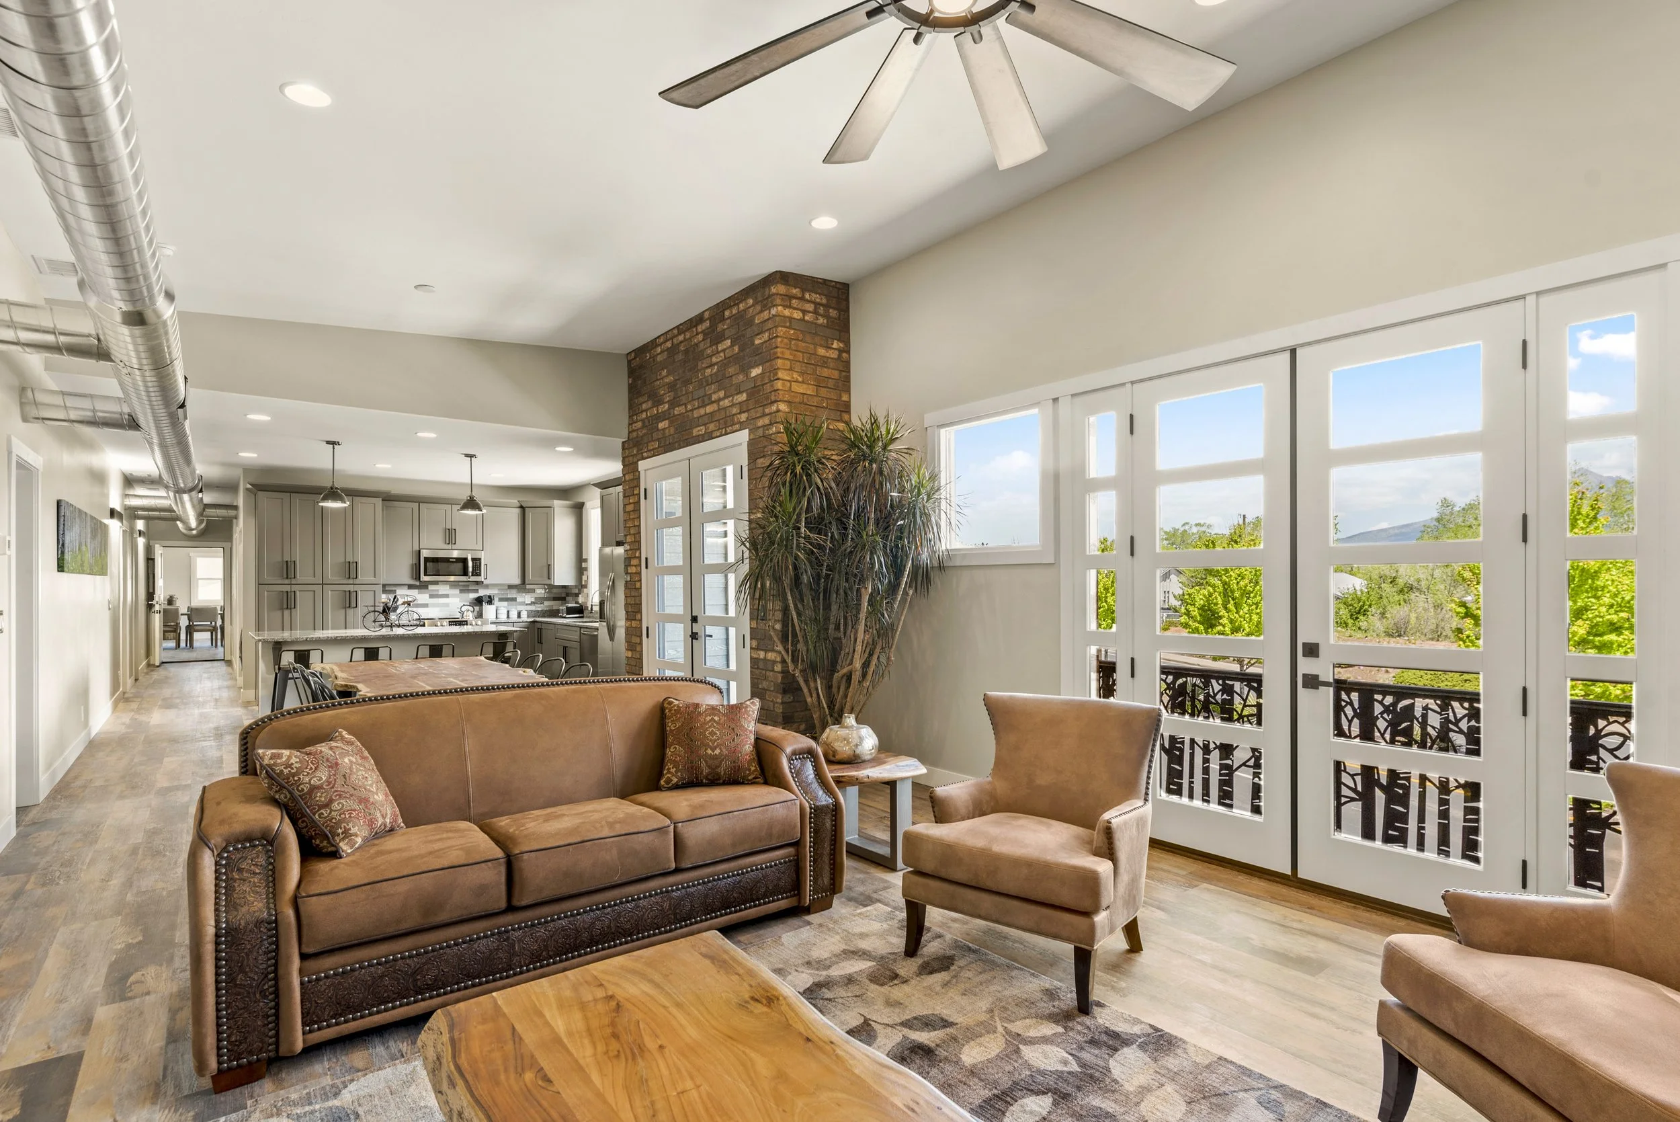
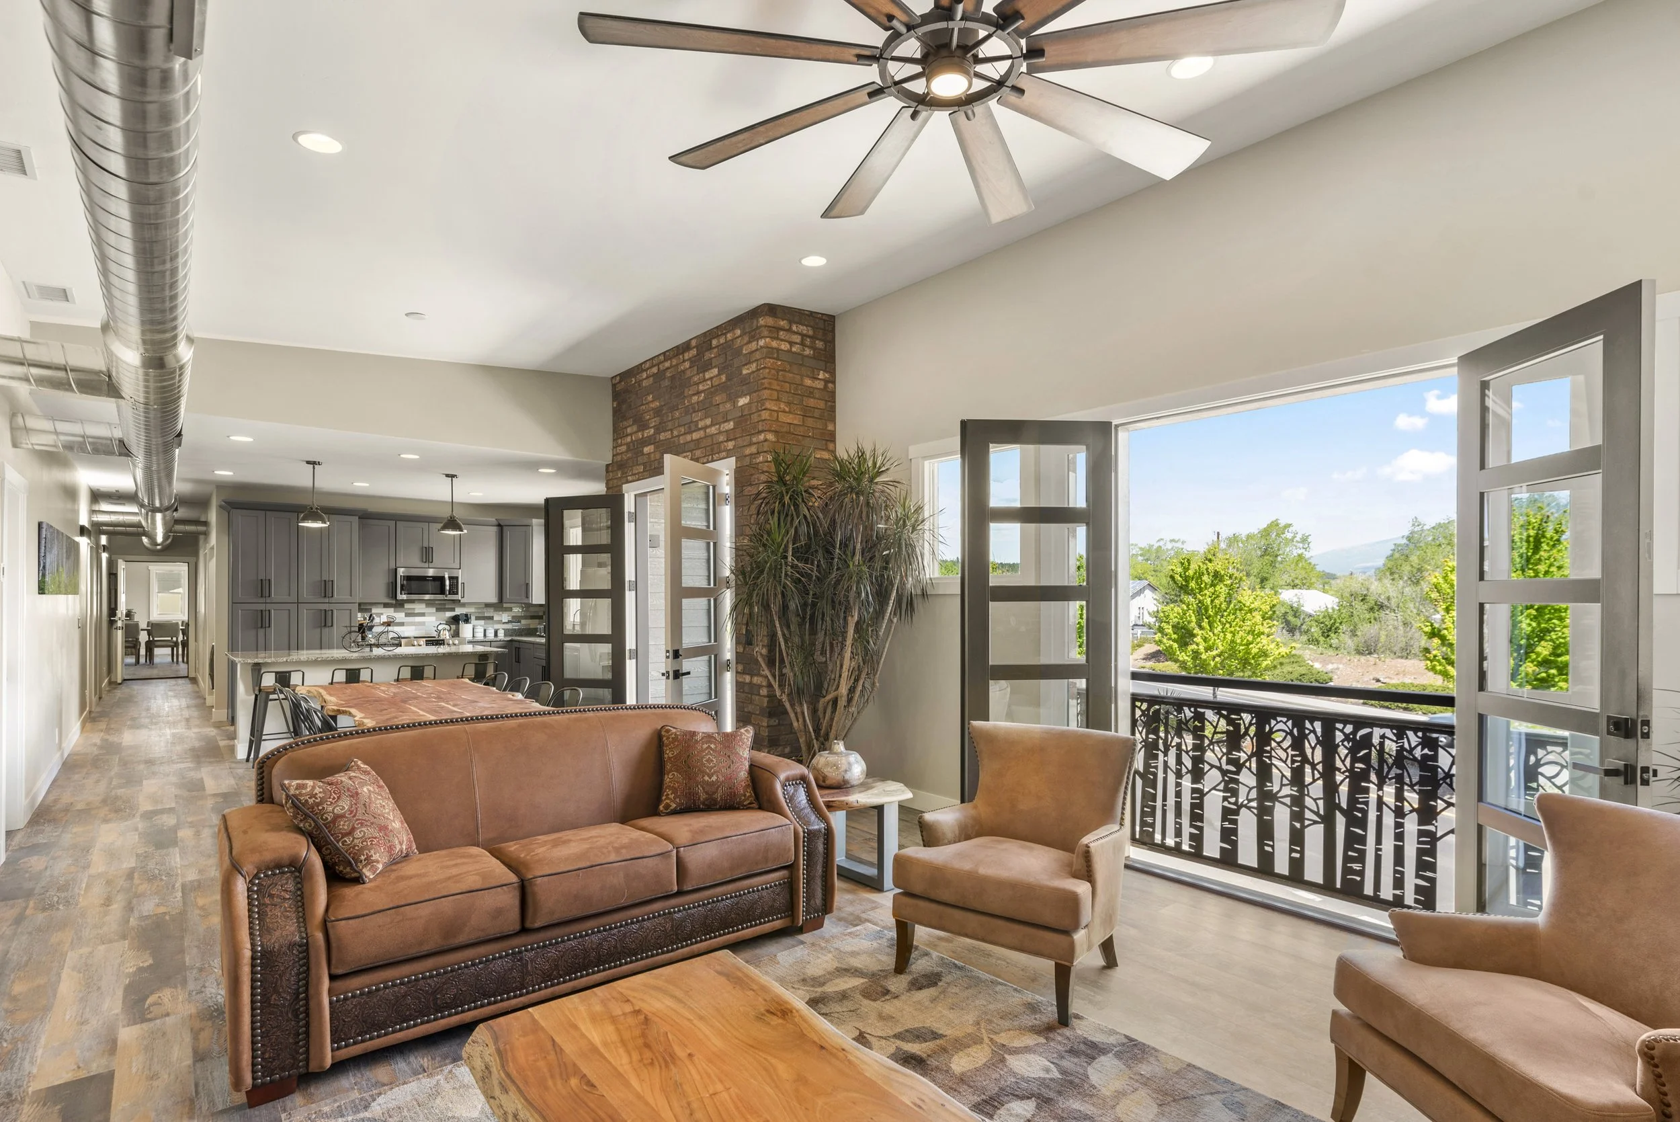
A bright living room with large open doors leading to a balcony and a view of green trees and mountains in the distance. The room features a brown leather sofa with patterned pillows, a beige armchair, a wooden coffee table, and a tall potted plant. The ceiling has a modern wooden fan and recessed lighting, and a brick column is visible near the open doors.

12 Bedrooms +12 Bathrooms = One Legendary Brotherhood.

Forget cramped ordinary student housing. Welcome to Juniper, a purpose-built, 12-bedroom, 12-bathroom off-campus fraternity house designed for living large, building friendships, and making the most of your college years at NAU.

Your chapter. Your house. Your college experience.
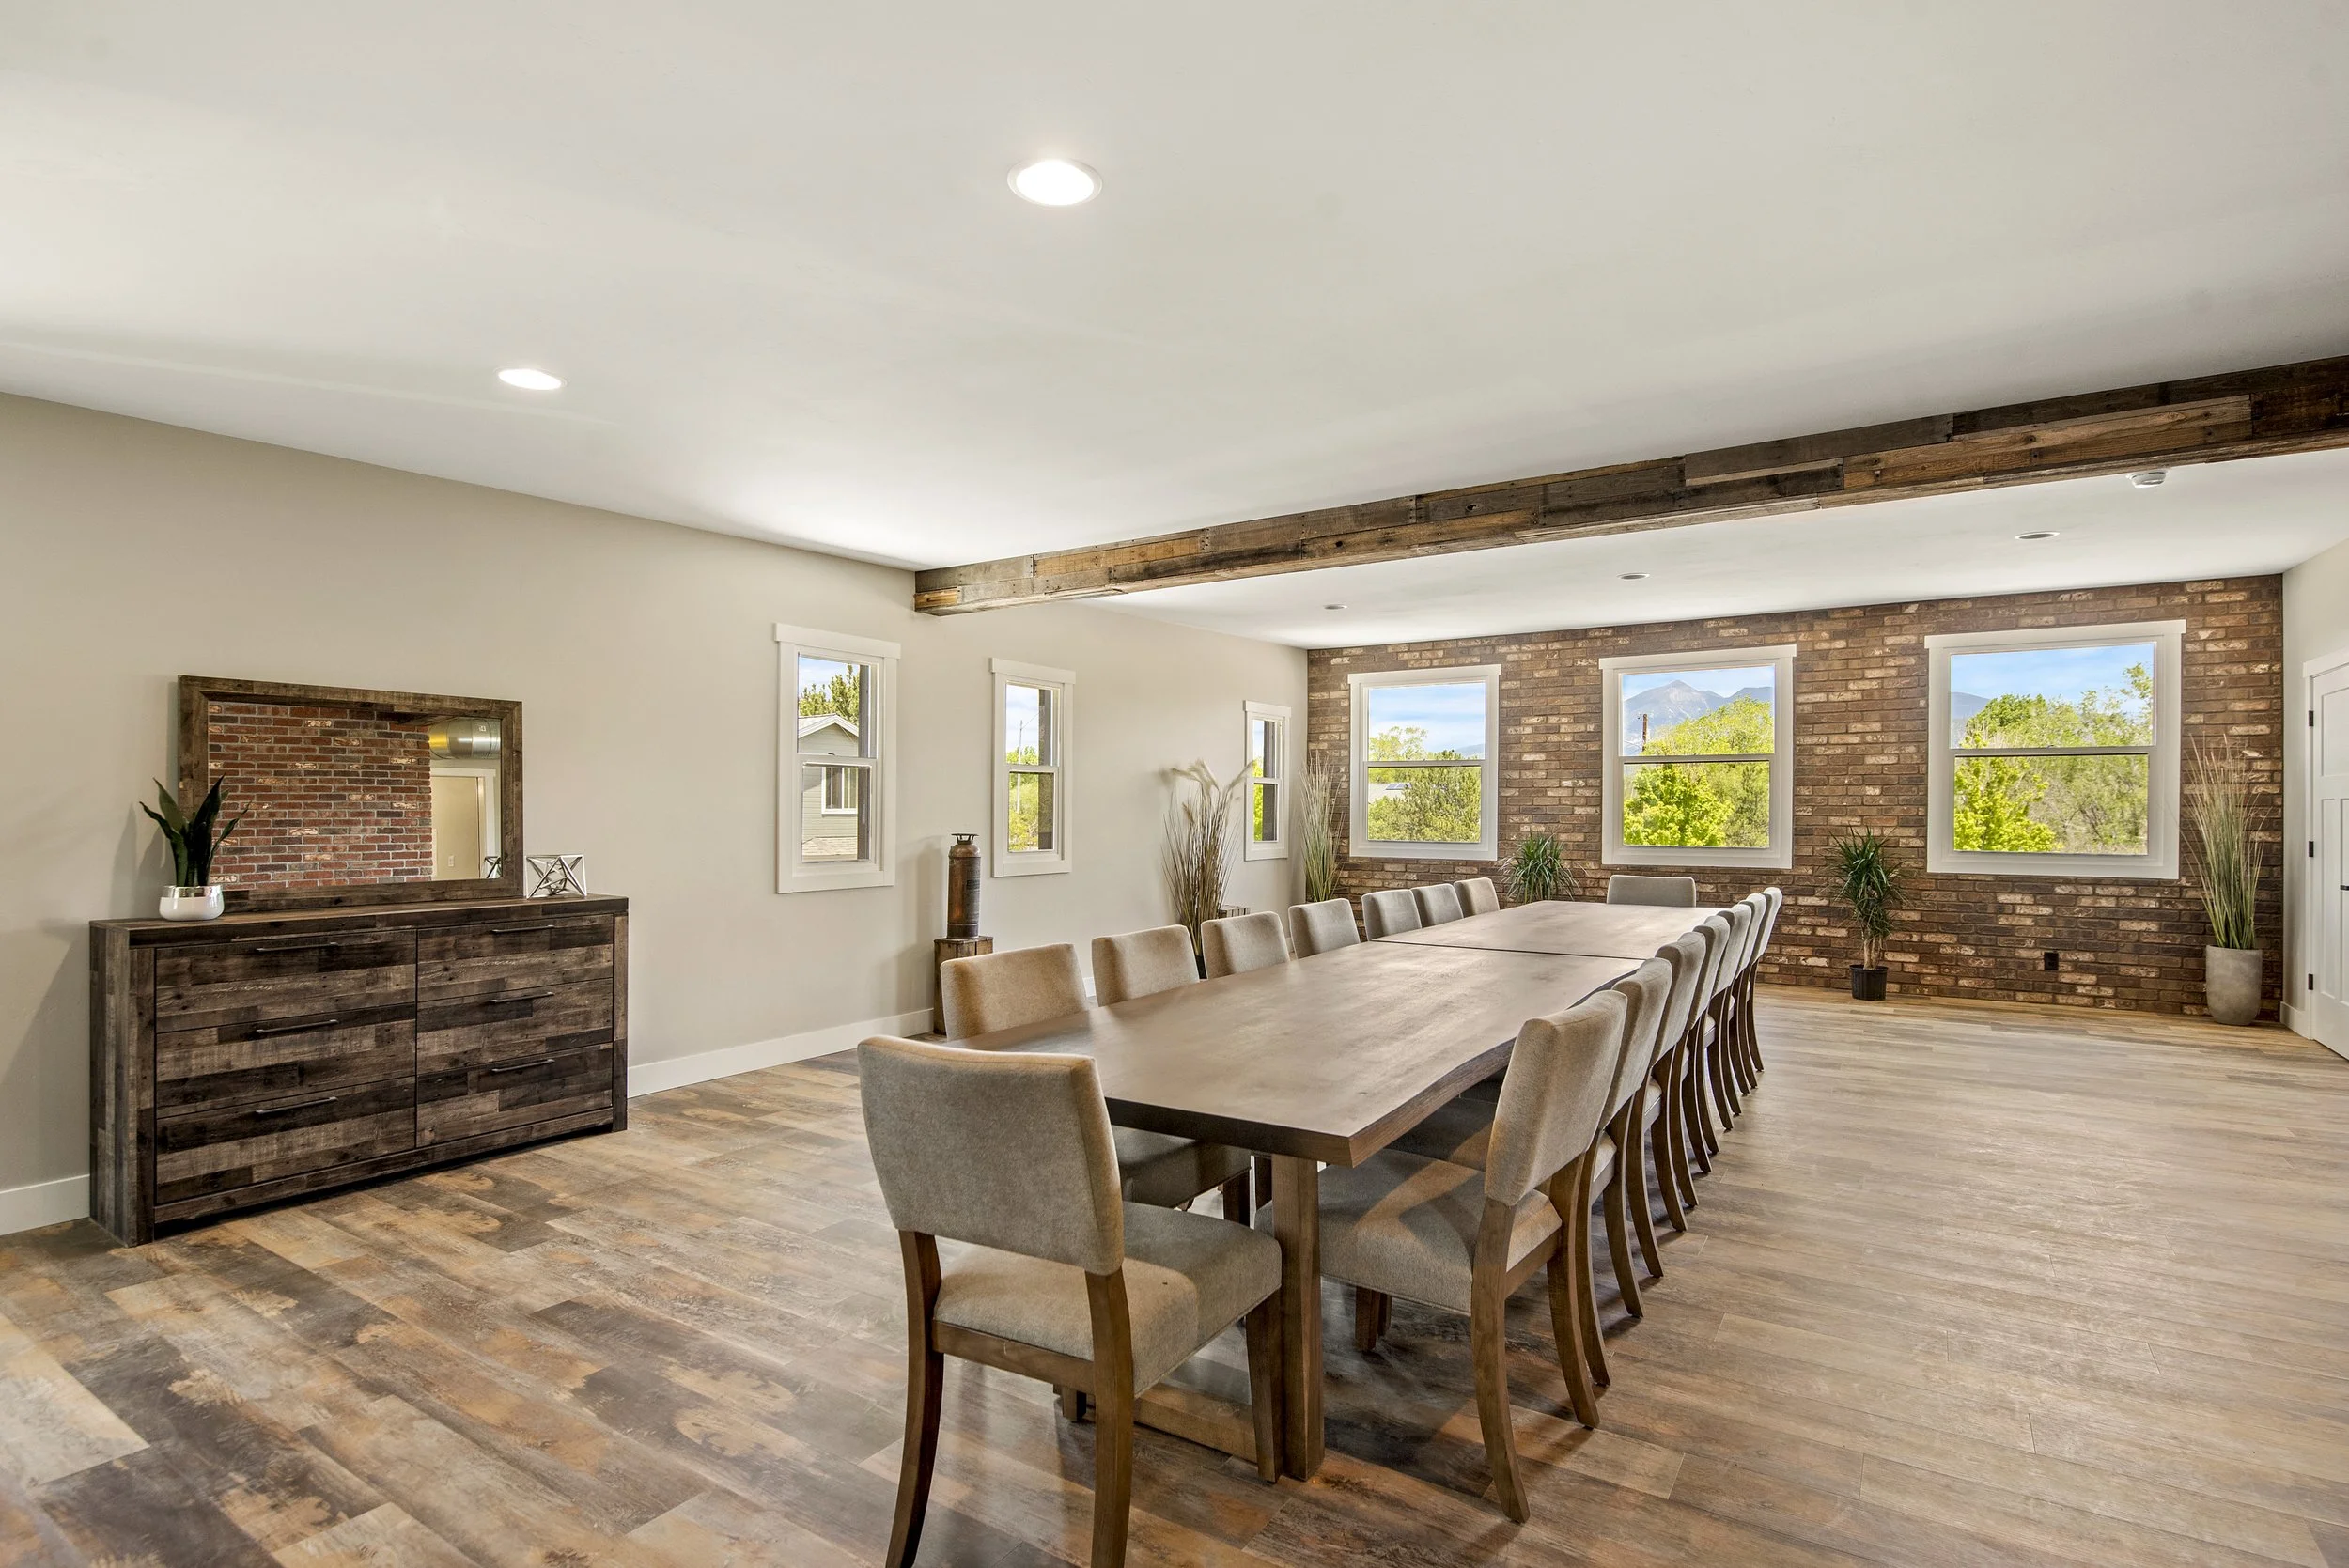
A modern dining room with a long wooden table surrounded by beige upholstered chairs, a brick accent wall with several large windows, and a ceiling beam made of reclaimed wood, with hardwood flooring and minimal decorative plants.

The Grand Meeting & Dining Hall

Where Brotherhood Comes Together

More than a dining room, this expansive gathering hall is the heart of chapter life. Designed for fraternity meetings, group dinners, presentations, and special occasions, it offers an impressive setting for bringing everyone together. From formal chapter business to unforgettable shared meals, this is where traditions are built and memories are made.
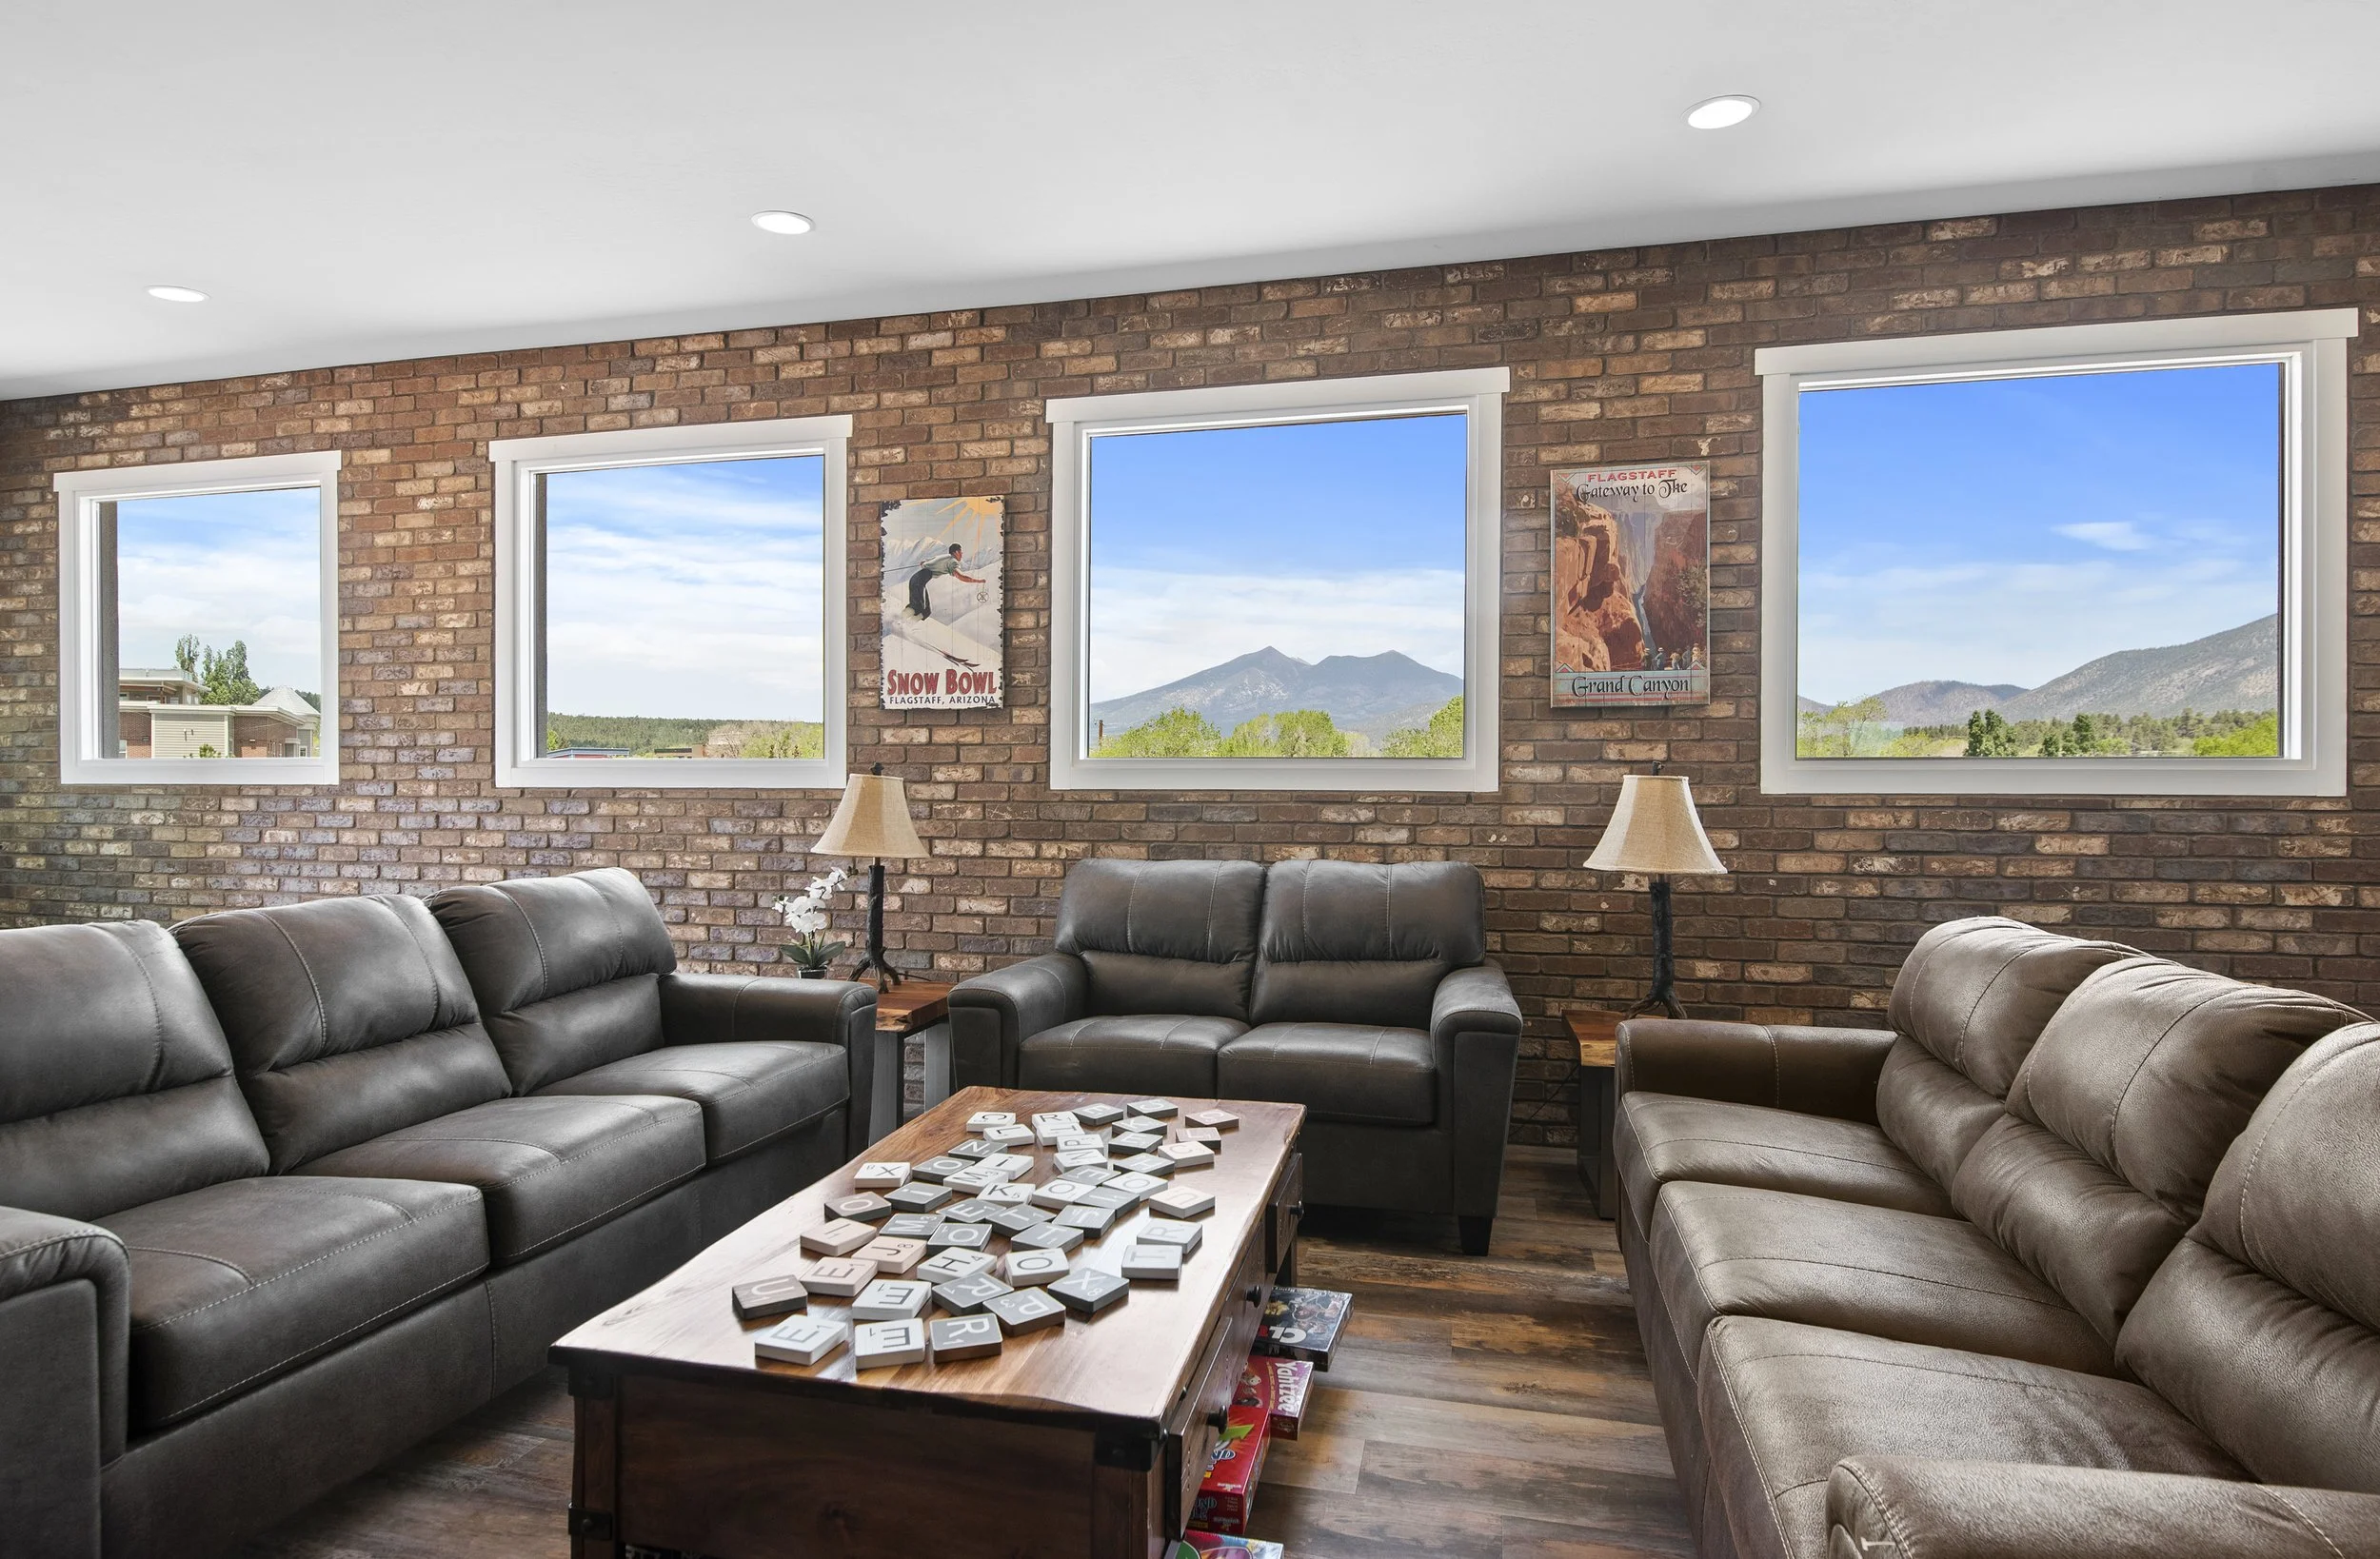
Living room with three black leather couches, a wooden coffee table with scattered letter tiles, a brick wall with three windows showing mountains and blue sky, and vintage travel posters on the wall.

Third-Floor Game Room

Work Hard. Play Harder.

Take fraternity living to another level with an incredible third-floor game room built for entertainment, competition, and kicking back with the guys. Whether it's game night, watching the big matchup, or unwinding after class, this spacious hangout delivers the ultimate social experience—without ever having to leave home.
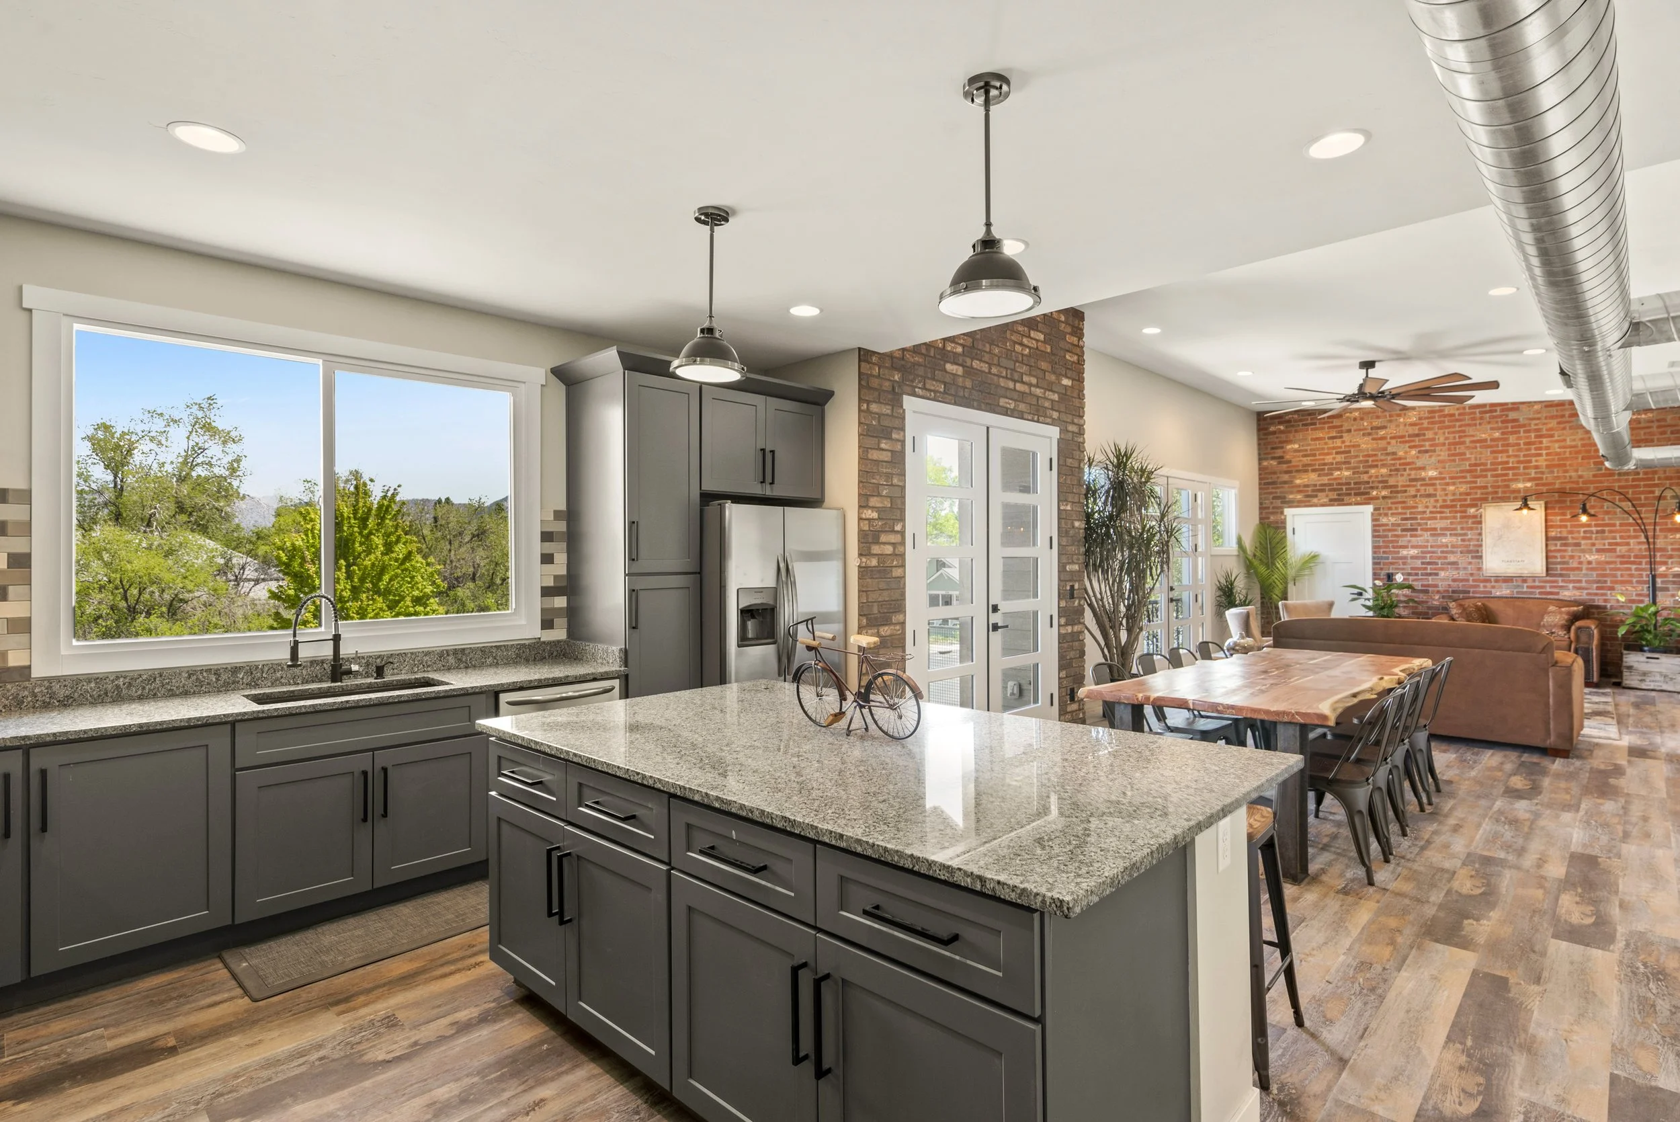
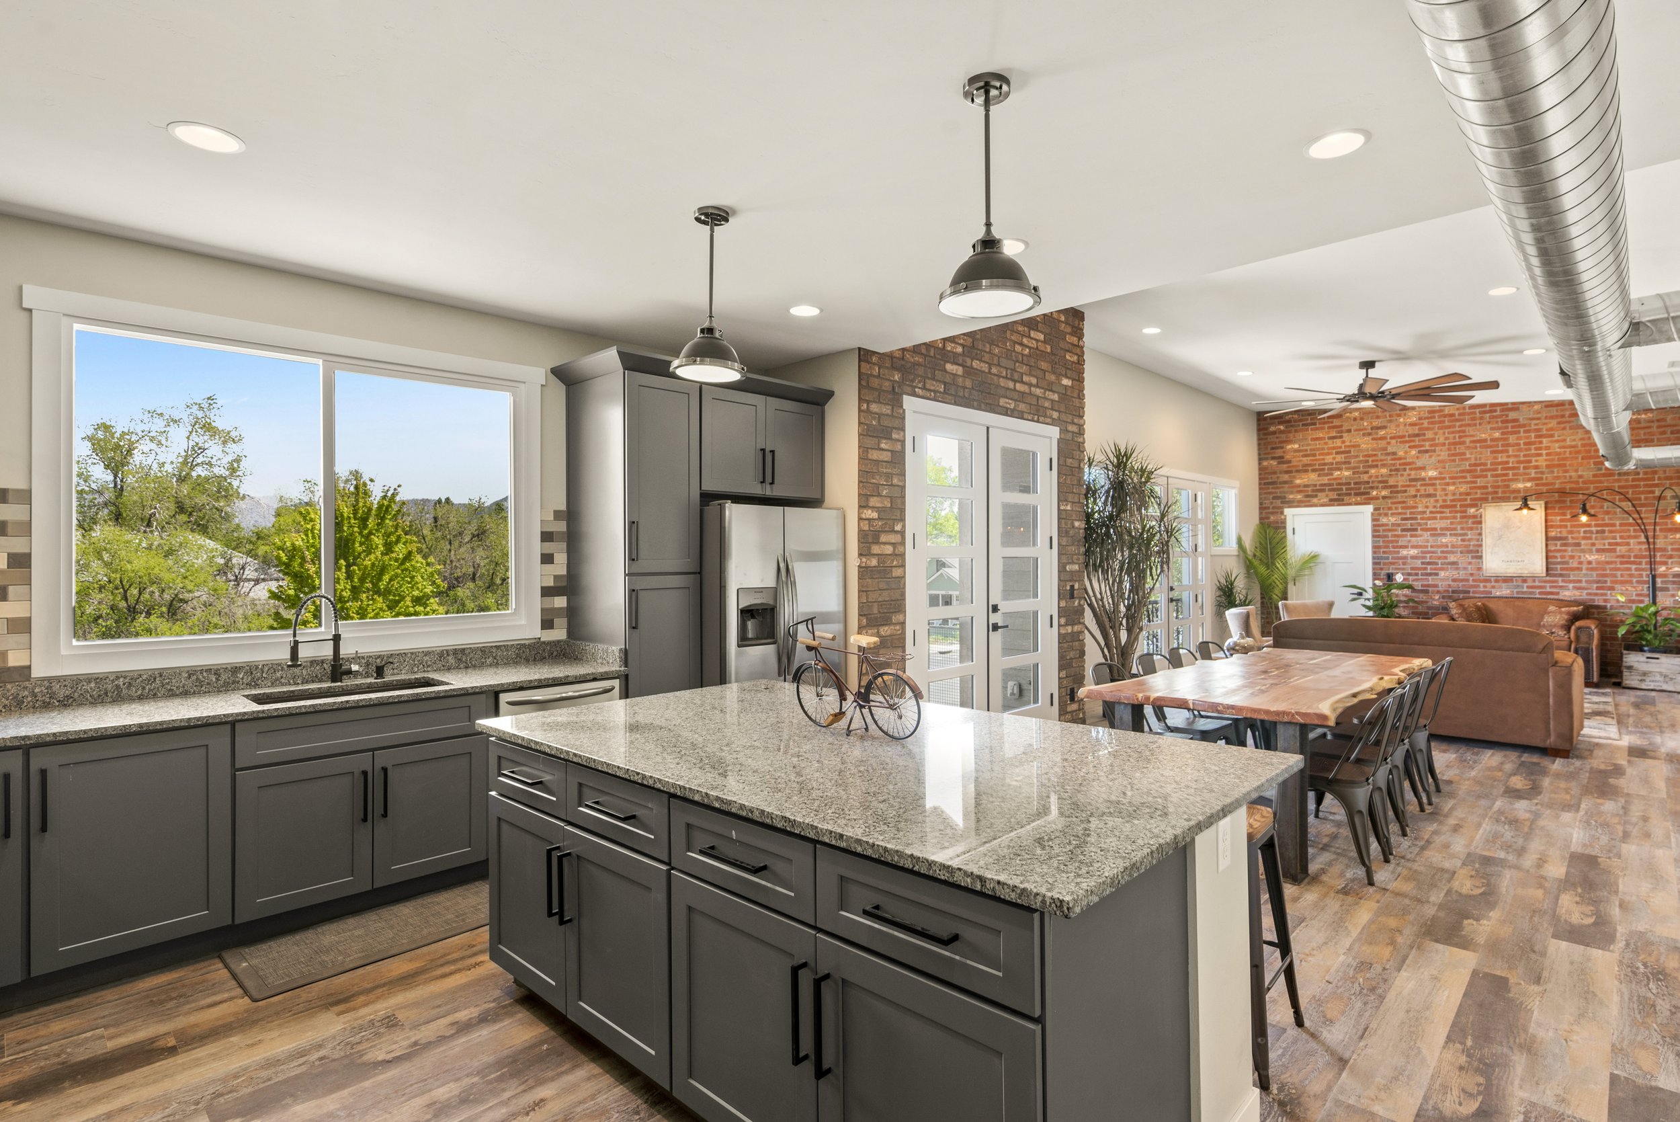
Modern kitchen with gray cabinets and a large granite island, with a view of a living room featuring a brick wall and a television.

Luxury Granite Kitchens

Big Appetites. Bigger Kitchens.

Forget cramped apartment kitchens. Our oversized luxury kitchens feature beautiful granite countertops, modern appliances, generous prep areas, and plenty of room to cook for a crowd. From quick breakfasts before class to late-night snacks and full chapter dinners, these chef-inspired spaces make feeding the brotherhood as enjoyable as getting everyone together.

Live Together. Build Brotherhood.

We offer premium, large-scale homes designed for fraternities and student groups who want more than ordinary college housing.
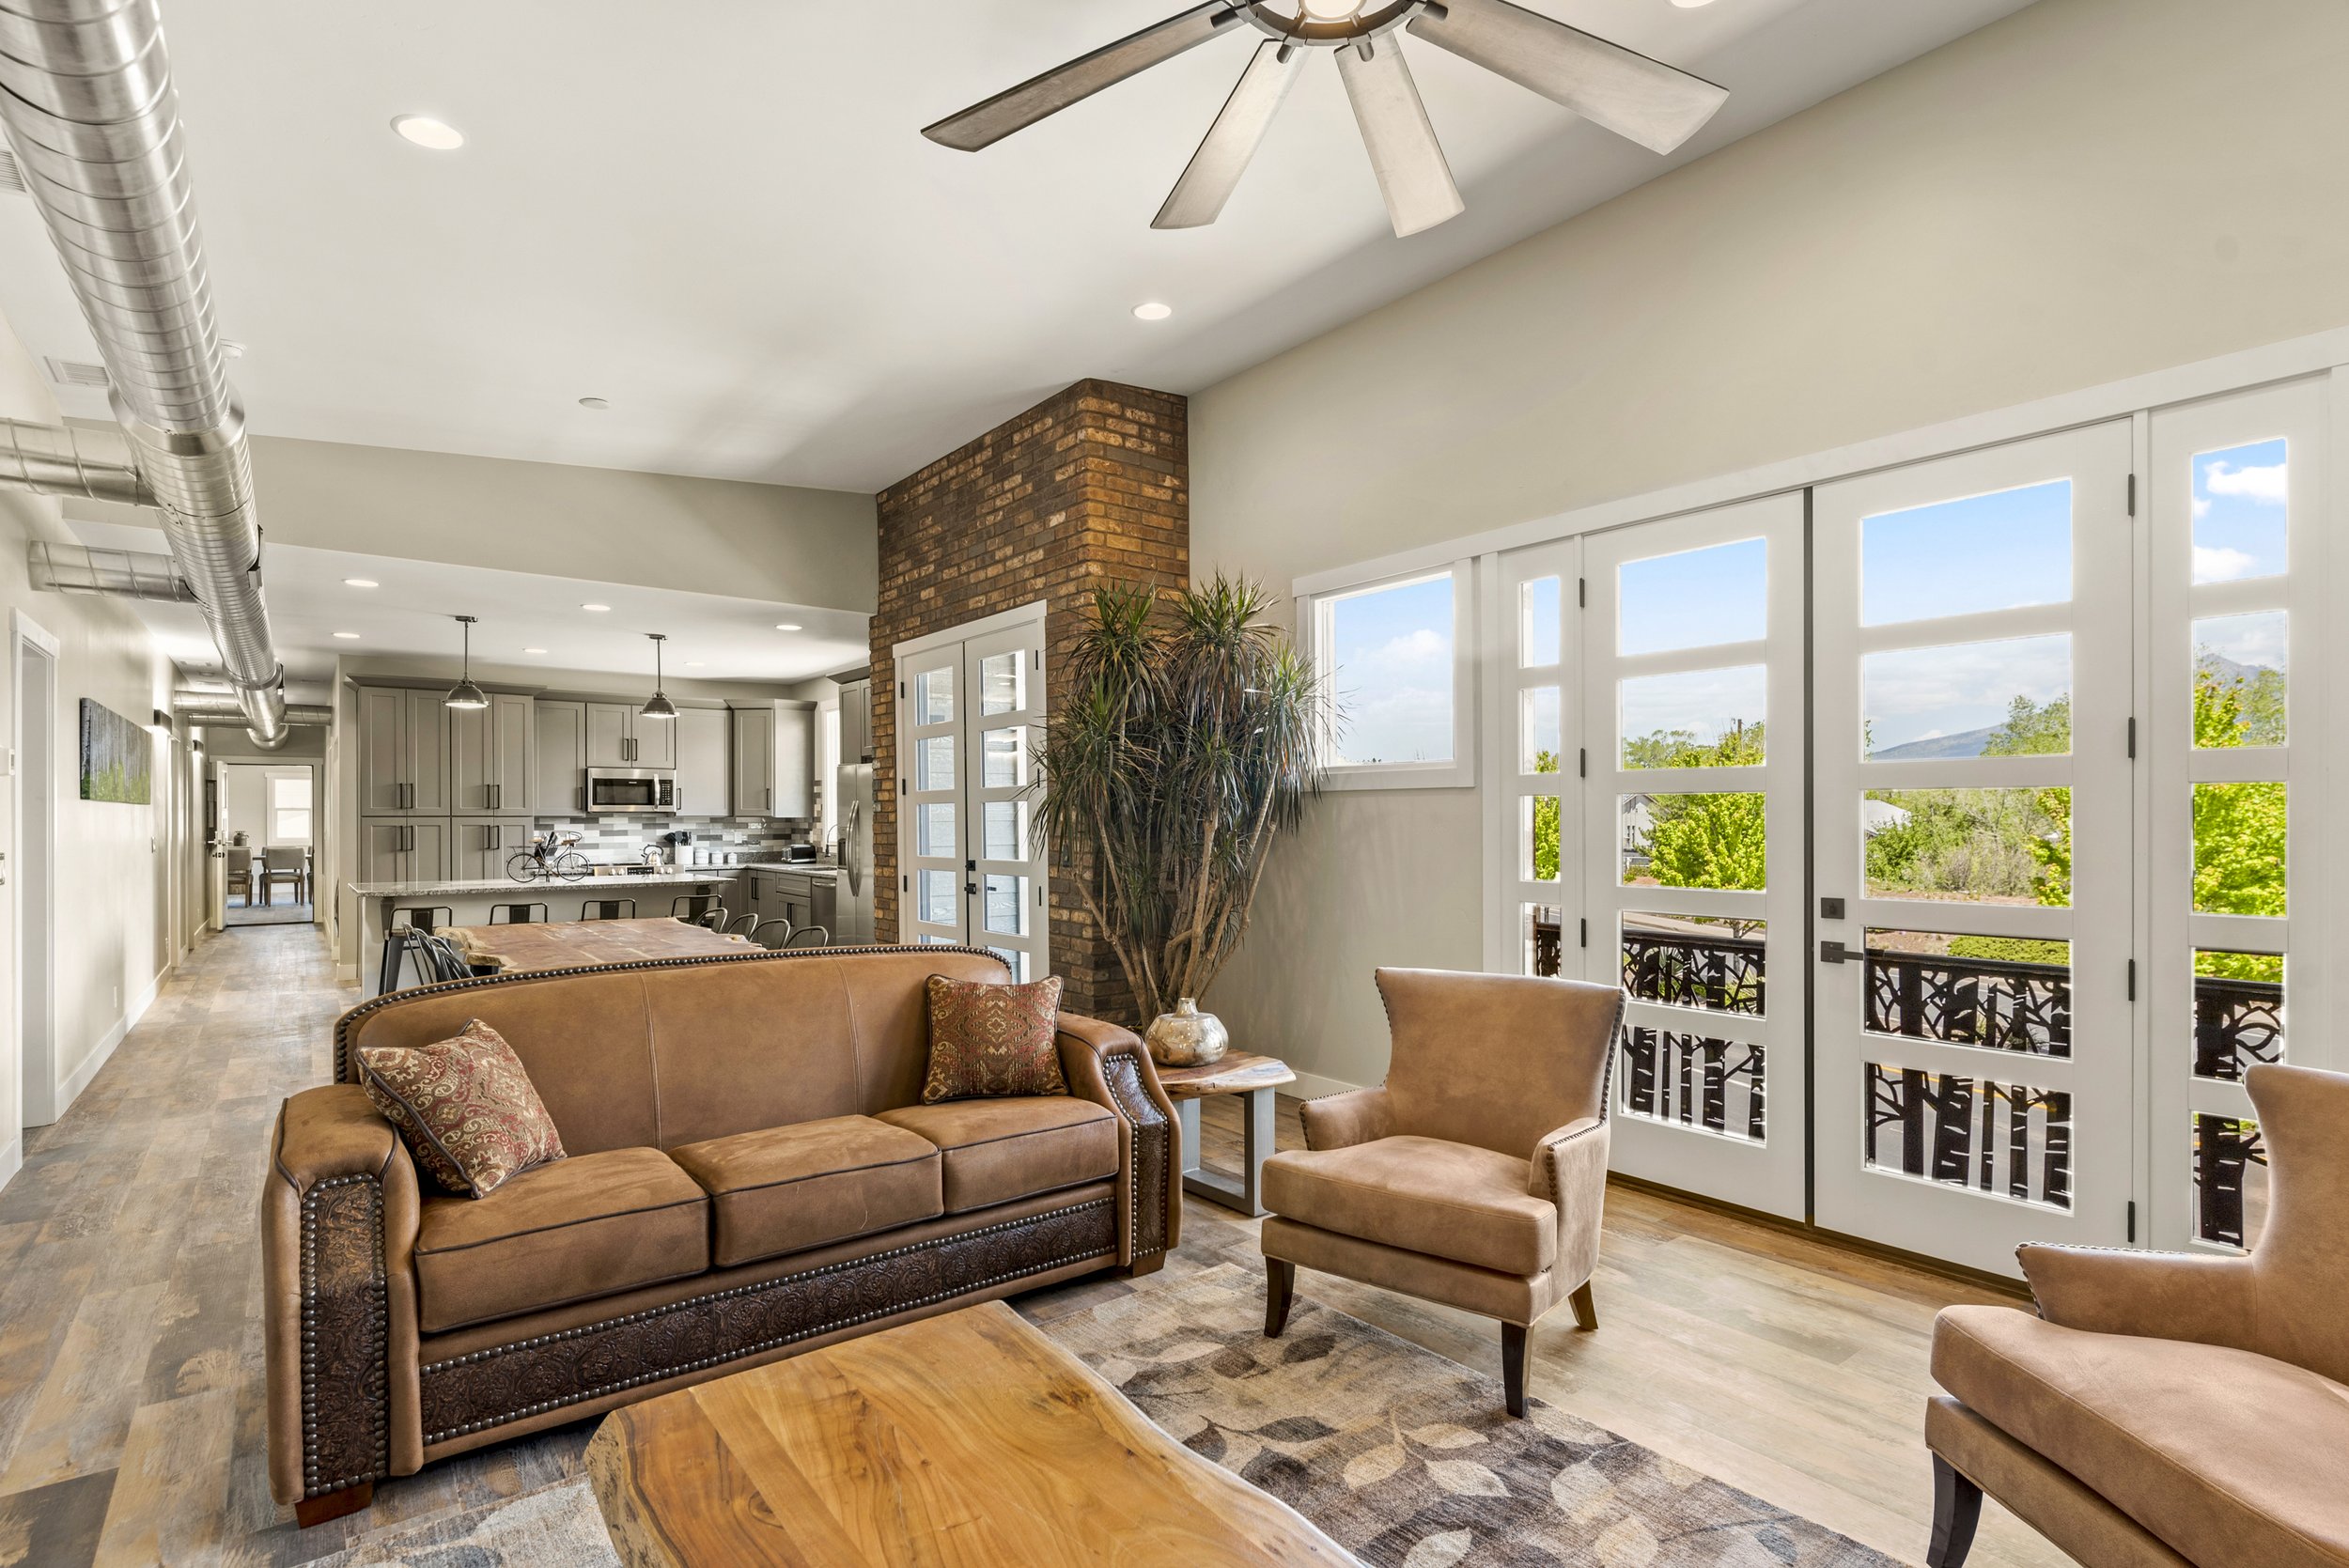
Bright living room with large windows, brick column, ceiling fan, beige walls, and leather sofa with pillows, open to kitchen area with cabinets, appliances, and dining table.

Your Chapter. Your House. Your Legacy.
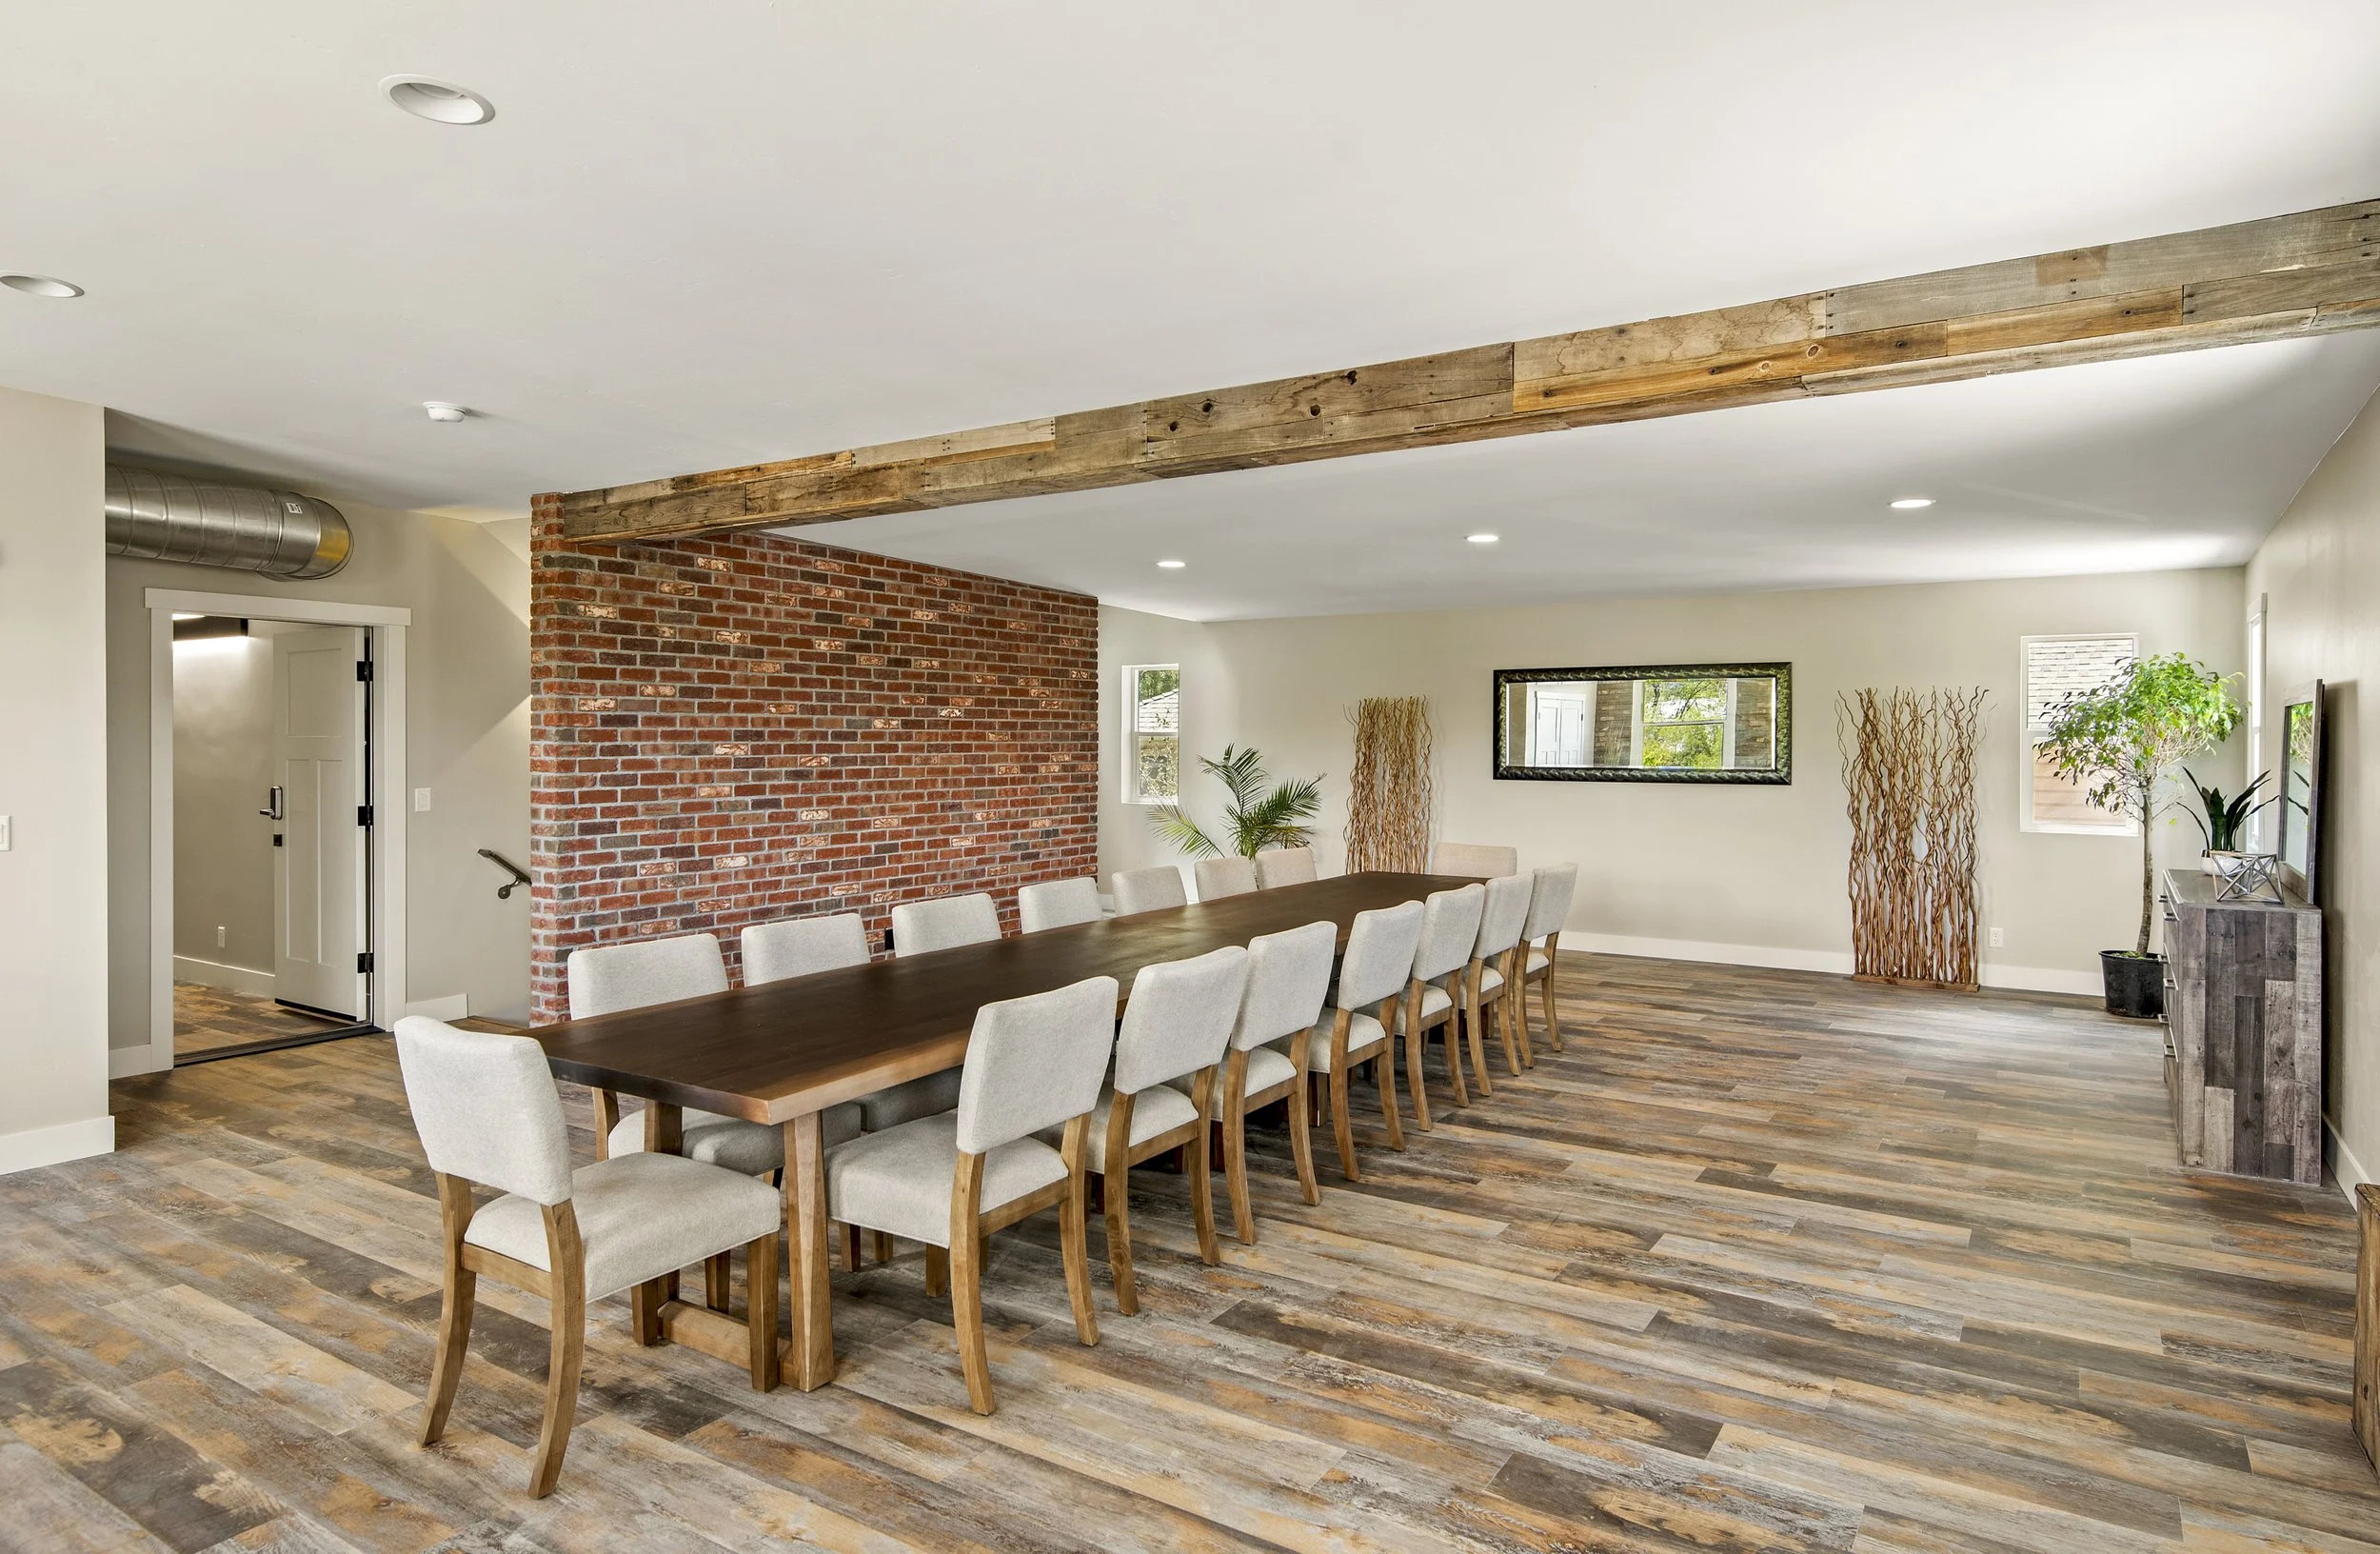
A modern dining room featuring a long wooden table surrounded by cream upholstered chairs, a brick accent wall, minimalist decor including tall dried plants and greenery, and a large mirror on the far wall. The room has wood flooring and a white ceiling with recessed lighting.
A modern kitchen with gray cabinets, a granite countertop island, a stainless steel refrigerator, and large windows looking out onto green trees. The kitchen opens into a living area with a brick accent wall, a ceiling fan, and a dining table.
Bright living room with tan leather sofa, armchair, and wooden coffee table. Large windows with white frames and outdoor views, brick accent wall, ceiling fan, and plants.
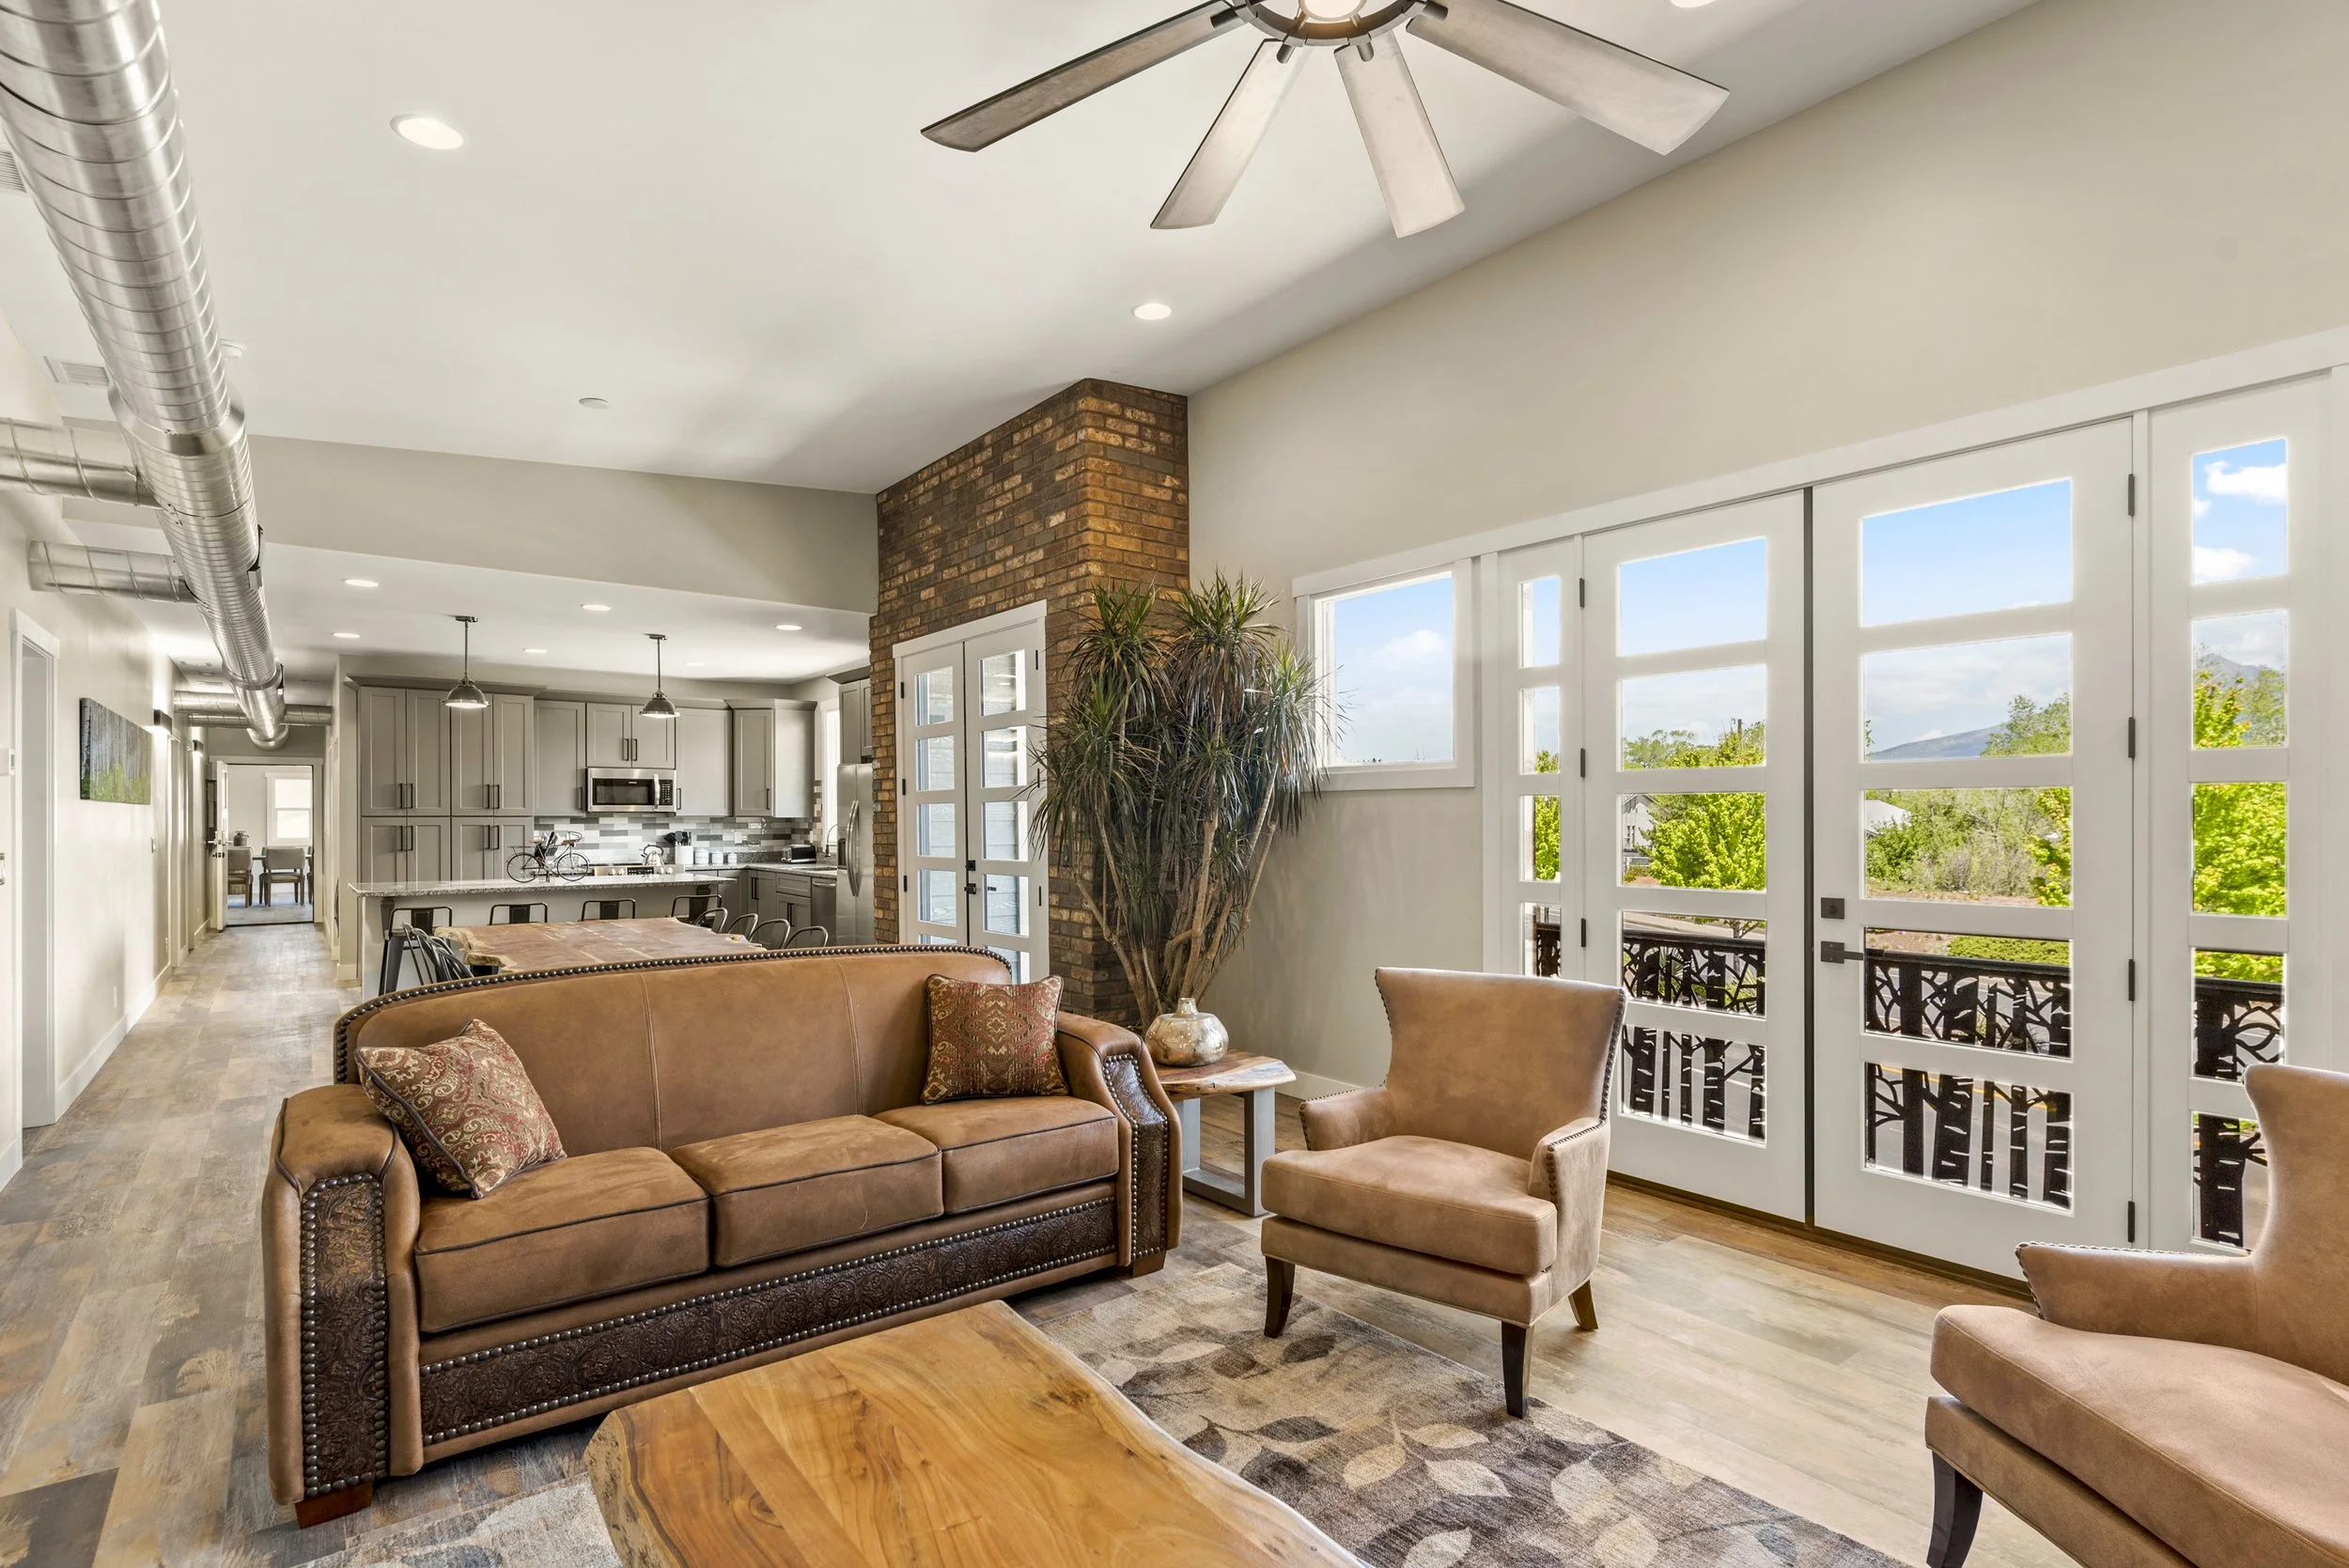
Living room with beige walls, large windows showing blue sky and greenery, a ceiling fan, exposed ductwork, a brick column, a tan leather sofa with patterned pillows, a wooden coffee table, and a dining area in the background with gray cabinets, a kitchen island, and appliances.

Interested? Drop a line…